Save
Ask
Tour
Hide
Share
$620,000
2 Days On Site

2680 N Gray Street
Wheat Ridge, CO 80214

For Sale|Single Family Residence|Active
2
Beds
1
Total Bath
1
Full Bath
820
SqFt
$756
/SqFt
1951
Built
Subdivision:
Olinger Gardens
County:
Jefferson
Call Now: (720) 802-9274
Is this the listing for you? We can help make it yours.
(720) 802-9274
Upcoming Open Houses
Sat, Aug 22, 11:00 AM - 1:00 PM
Sat, Aug 29, 11:00 AM - 1:00 PM
2680 N Gray Street2680 N Gray Street2680 N Gray Street2680 N Gray Street
Save
Ask
Tour
Hide
Share

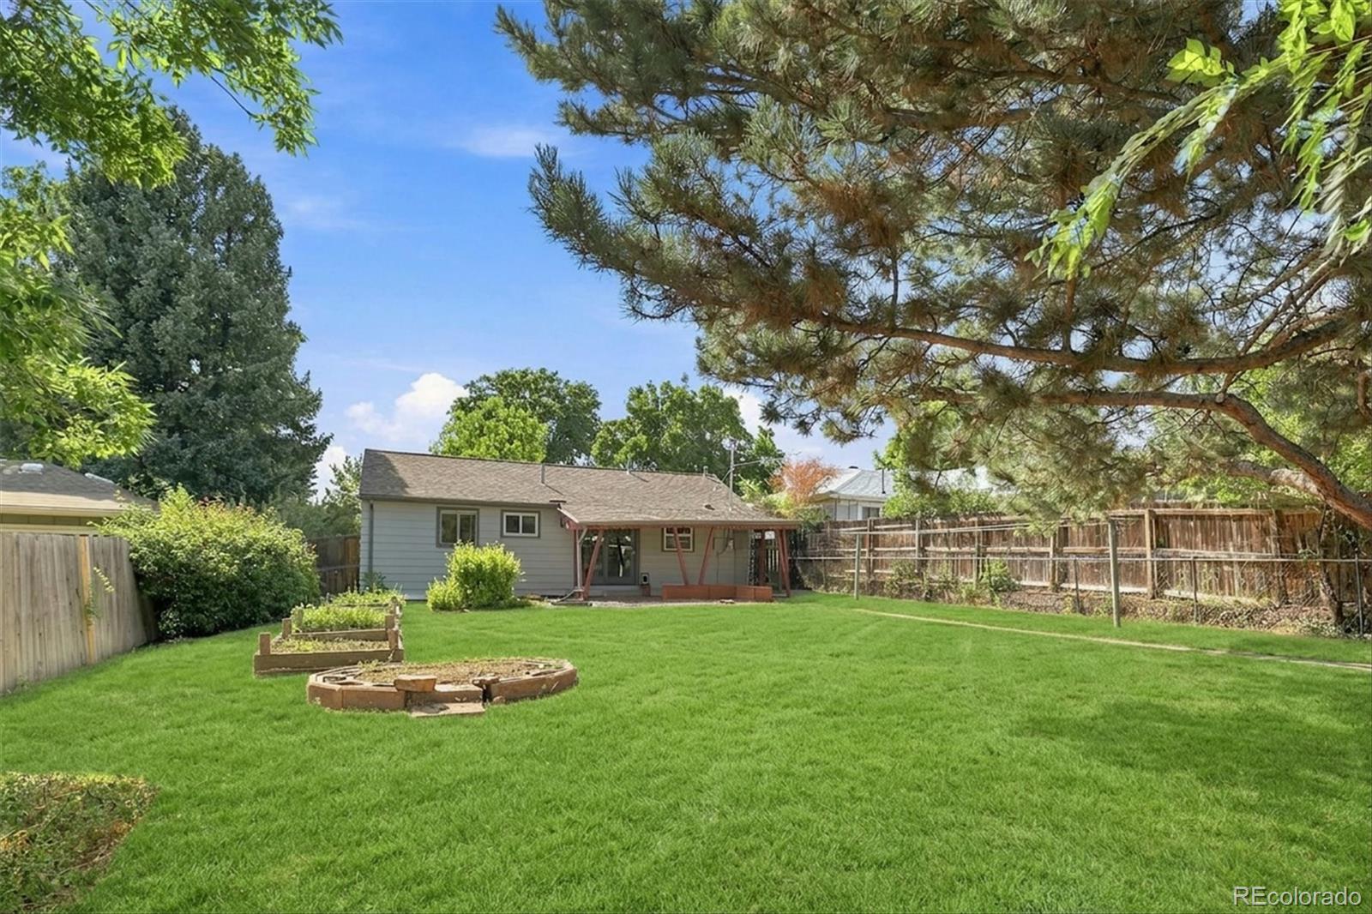
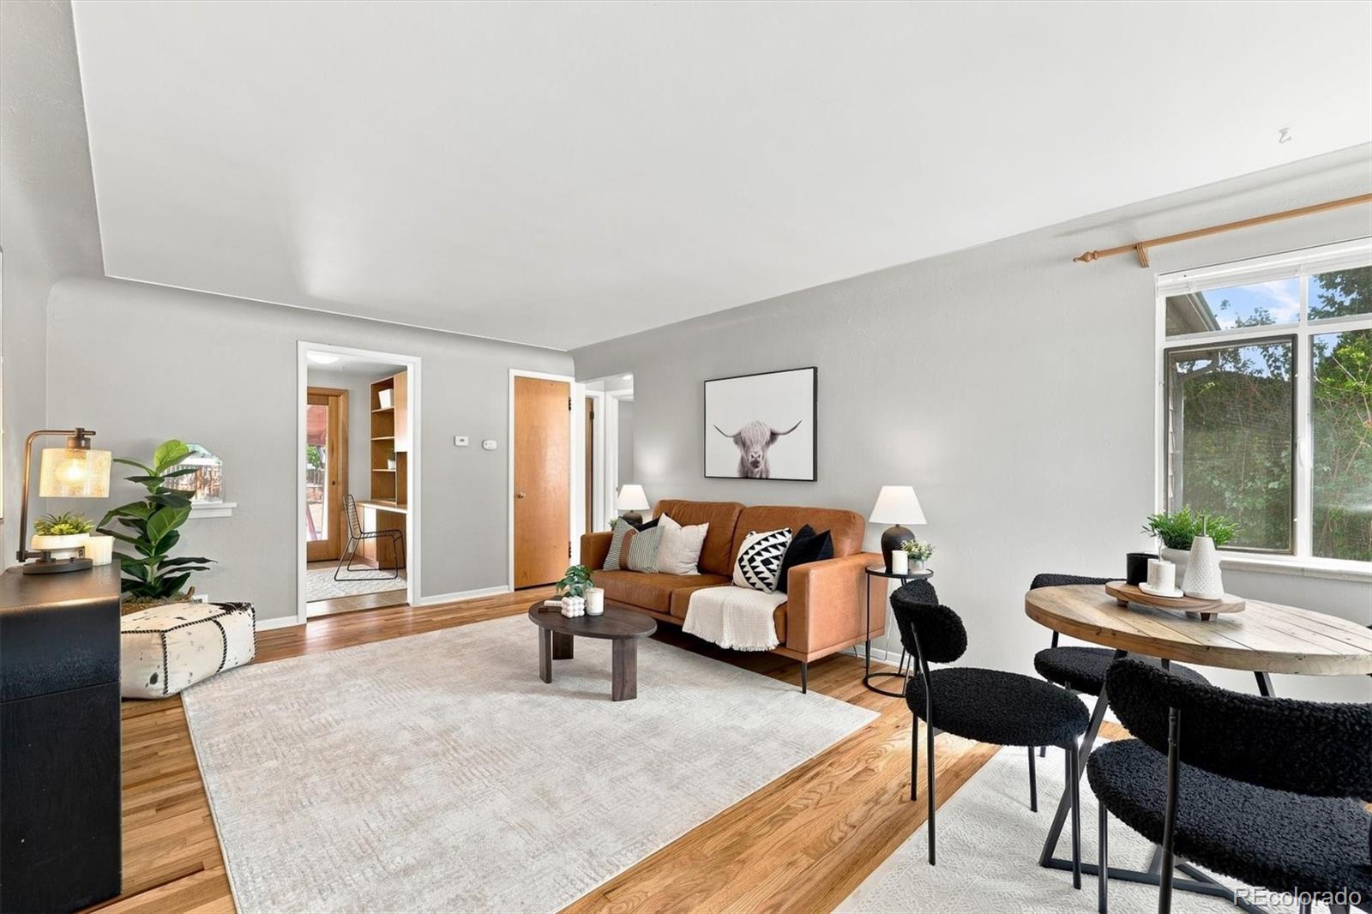
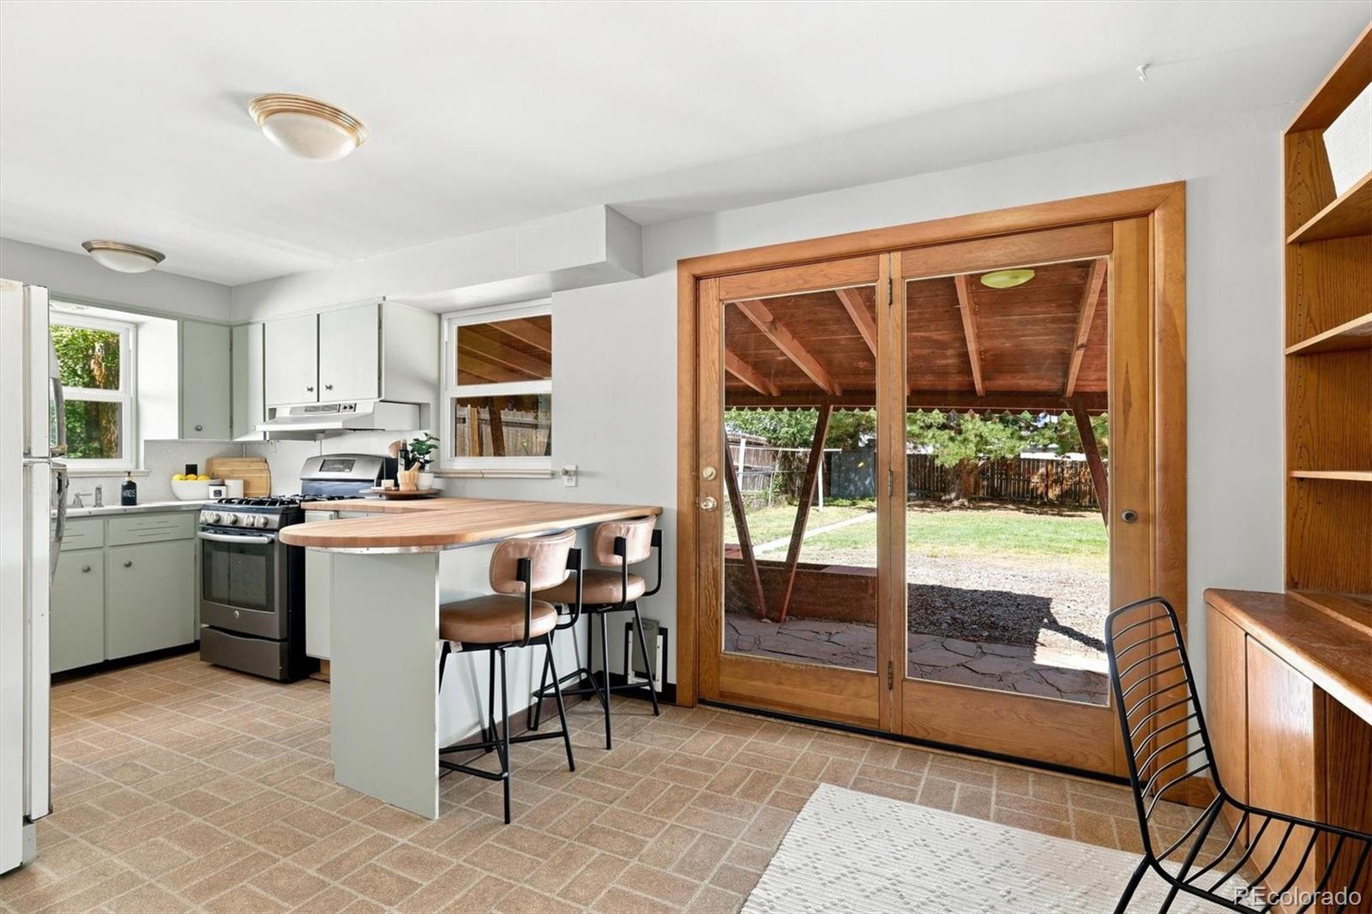
COMING SOON! SAVE THIS LISTING! SCHEDULE YOUR TOUR OR COME BY! OPEN HOUSE SAT AUG 22nd 11 am - 1 pm Welcome to 2680 Gray Street, an adorable home with an incredible yard in a location that puts the best of Edgewater and Sloan’s Lake right outside your door. This charming 2-bedroom, 1-bath home sits on an extra-large, fully fenced lot with so much room to dream. Garden, entertain, create an amazing outdoor living space, add play areas or simply enjoy having a backyard that is increasingly hard to find this close to the city. The possibilities are yours. Inside, the home is bright and welcoming with hardwood floors, great natural light and charming built-in features. The eat-in kitchen offers plenty of workspace, built-in cabinetry and room to gather, with direct access to the covered back patio and expansive yard. Two comfortable bedrooms, a full bath, attached one-car garage and additional storage make smart use of the space. But the location may be the best part. Walk or bike to Old Town Edgewater for coffee, dinner, drinks and neighborhood favorites, then head over to Sloan’s Lake for a morning walk, sunset or weekend outside. Enjoy the energy and amenities of Edgewater and northwest Denver while coming home to an established residential neighborhood with your own oversized yard. Cute, comfortable and full of potential, 2680 Gray offers something that is getting harder to find: a great yard, a great location and a home you can make your own. BONUS: This home qualifies for the community reinvestment act providing 1.75% of the loan amount with a cap of $7,000 as a credit towards buyer’s closing costs, pre-paids and discount points.  Contact listing agent for more details.

Save
Ask
Tour
Hide
Share
Listing Snapshot
Price 
$620,000
Days On Site 
2 Days
Bedrooms 
2
Inside Area (SqFt) 
820 sqft
Total Baths 
1
Full Baths 
1
Partial Baths 
N/A
Lot Size 
0.18 Acres
Year Built 
1951
MLS® Number 
6906351
Status 
Active
Property Tax 
$2,735
HOA/Condo/Coop Fees 
N/A
Sq Ft Source 
N/A
Friends & Family
Recent Activity
yesterdayListing updated with changes from the MLS®
yesterdayStatus changed to Active
3 days agoListing first seen on site
General Features
Acres 
0.18
Attached Garage 
Yes
Garage 
Yes
Garage Spaces 
1
Levels 
One
Parking 
ConcreteStorageAttached
Parking Spaces 
1
Property Sub Type 
Single Family Residence
SqFt Above 
820
SqFt Total 
820
Utilities 
Natural Gas AvailableCable AvailableElectricity AvailableElectricity ConnectedNatural Gas Connected
Water Source 
Public
Interior Features
Appliances 
DryerRangeRefrigeratorWasher
Basement 
Crawl Space
Flooring 
Laminate
Furnished 
Unfurnished
Heating 
Forced Air
Interior 
Built-in Features
Main Level Bedrooms 
2
Bathroom Full 
Dimensions - 7 x 5.25Level - MainDescription - Full bathroom with tub/shower combination, tile surround and natural light.
Bedroom 
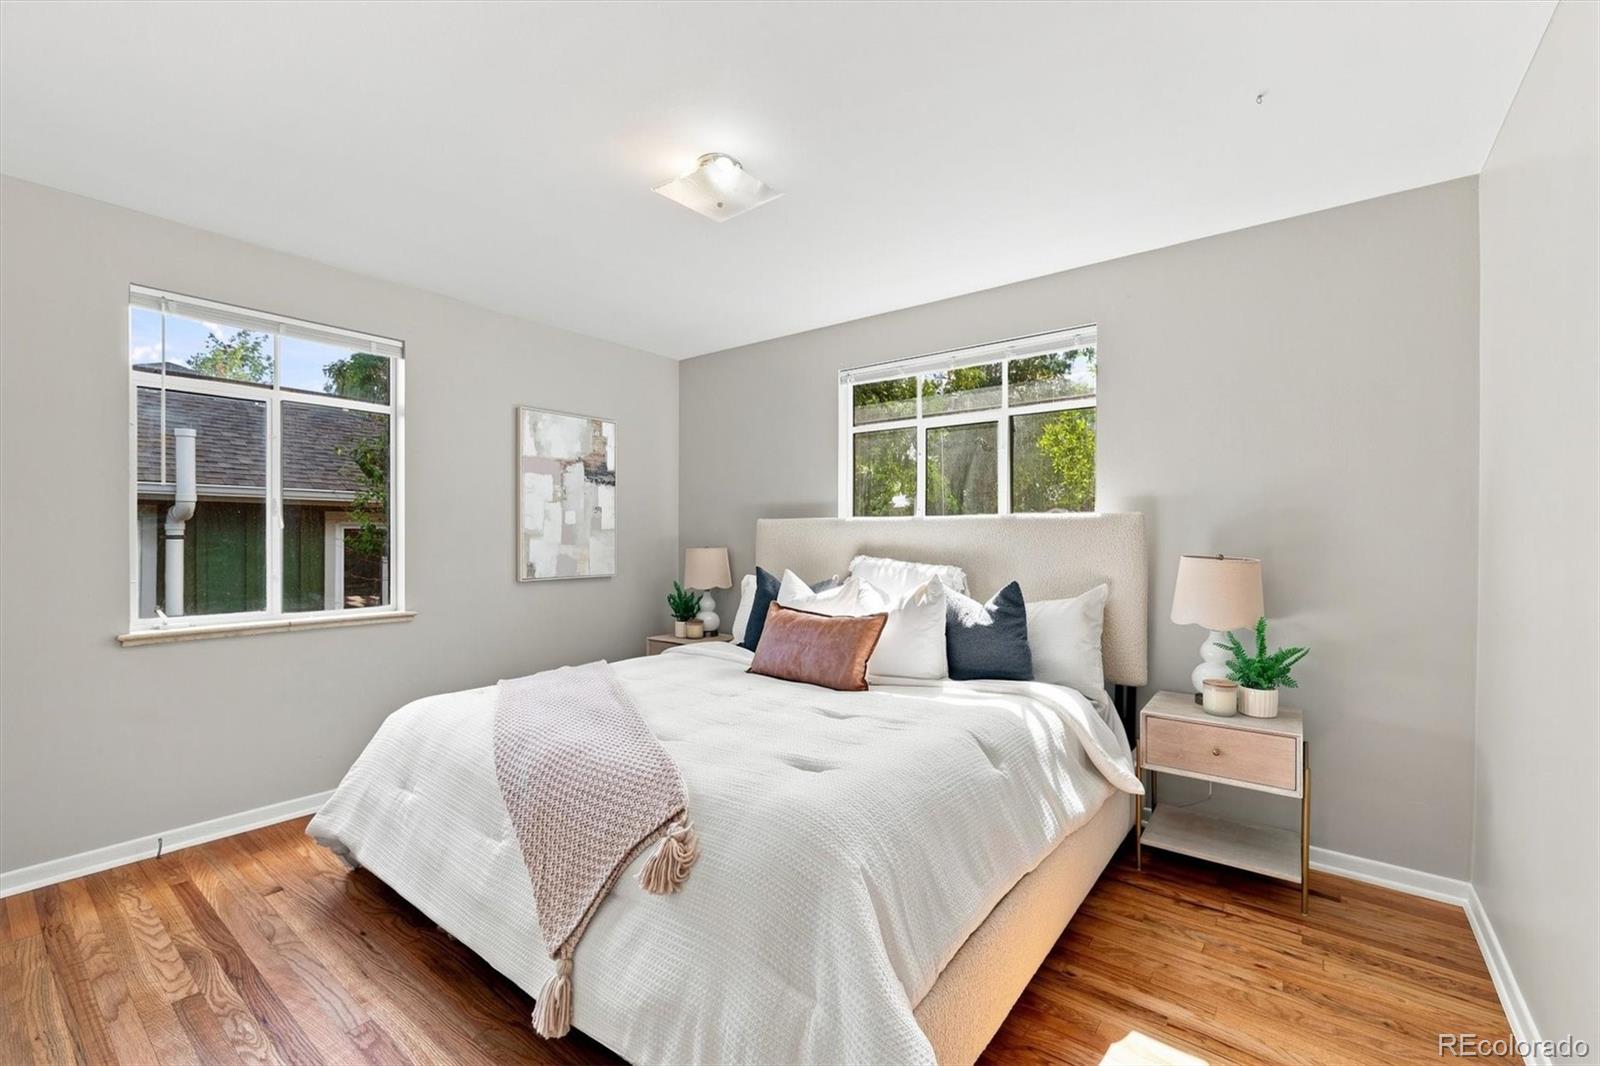
Dimensions - 12.5 x 10Level - MainDescription - Comfortable primary bedroom with hardwood floors, multiple windows and abundant natural light.
Dining Room 
Dimensions - 12 x 10Level - MainDescription - Sunny eat-in dining area with beautiful built-in cabinetry and direct access to the covered patio and expansive backyard.
Kitchen 
Dimensions - 12 x 9Level - MainDescription - Charming kitchen with plentiful cabinetry, generous workspace, gas range and a peninsula with casual counter seating.
Living Room 
Dimensions - 18.5 x 12Level - MainDescription - Bright and welcoming living room with hardwood floors, large windows, great natural light and space for both living and dining.
Mud Room 
Dimensions - 10 x 5Level - MainDescription - Functional mudroom, additional storage and convenient access near the attached garage.
Save
Ask
Tour
Hide
Share
Exterior Features
Construction Details 
Wood Siding
Exterior 
Private Yard
Fencing 
FencedFull
Lot Features 
LandscapedLevel
Patio And Porch 
CoveredFront Porch
Roof 
Composition
Community Features
Financing Terms Available 
CashConventionalFHAVA Loan
Roads 
Alley PavedPaved
School District 
Jefferson County R-1
Schools
School District
Jefferson County R-1
Elementary School
Edgewater
Middle School
Jefferson
High School
Jefferson
Listing courtesy of Guide Real Estate [email protected]


The content relating to real estate for sale in this Web site comes in part from the Internet Data eXchange ("IDX") program of METROLIST, INC., DBA RECOLORADO real estate listings held by brokers other than Guide Real Estate are marked with the IDX Logo. This information is being provided for the consumers' personal, non-commercial use and may not be used for any other purpose. All information subject to change and should be independently verified.

Neighborhood & Commute
Source: Walkscore
Save
Ask
Tour
Hide
Share